
JM15 | 2.17 ARQUITECTURA
REINTERPRETING ARCHITECTURAL HERITAGE Tarragona / Spain / 2026
15
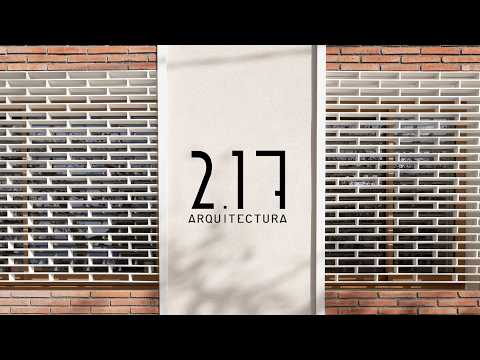
The JM15 house was born from the desire to present a bold yet respectful proposal that harmonizes with its immediate surroundings. The project is conceived as a natural continuation of the original corner house, characterized by an exposed brick finish that reveals the passage of time and the various construction layers that comprise it.
Like a new chapter in the history of the complex, a new façade composition is proposed, combining smooth plaster with the restoration of the existing exposed brick, giving shape to a new house developed on the ground and first floors. This combination establishes a dialogue between the pre-existing elements and contemporary additions.
The ground floor is organized between two undeveloped spaces: the interior courtyard and the Rambla, with which the house engages directly through a metal screen. This element reinterprets the void created by the mortar joints of the exposed brick itself, a key feature of the project, and acts as a filter between public and private space.
On the first floor, the facade is gradually set back to reduce the visual impact of the building and create distinct planes that correspond to the interior uses. Large metal frames frame the views to the outside, establish the rhythm of the facade, and reinforce the connection with the surroundings.
Inside, the project embraces a restrained and unadorned architecture, highlighting the restoration of original elements from the 1959 building, such as the arcades finished with ceramic tiles. Natural light becomes an essential element, enhanced by large skylights and the arrangement of interior spaces that do not reach the original ceilings, which are almost four meters high.
JM15 is, in short, a project that places the pre-existing materials at the heart of the intervention. The restoration of original materials and elements, in constant dialogue with new contemporary additions, creates a renewed environment that allows the family living there to recognize it as a new home, capable of meeting all their needs.
15 users love this project
Enlarge image

The JM15 house was born from the desire to present a bold yet respectful proposal that harmonizes with its immediate surroundings. The project is conceived as a natural continuation of the original corner house, characterized by an exposed brick finish that reveals the passage of time and the various construction layers that comprise it. Like a new chapter in the history of the complex, a new façade composition is proposed, combining smooth plaster with the restoration of the existing...
- Year 2026
- Work started in 2024
- Work finished in 2026
- Main structure Mixed structure
- Contractor CONSREM
- Status Completed works
- Type Single-family residence

comment